Choosing an event space for an offsite or launch
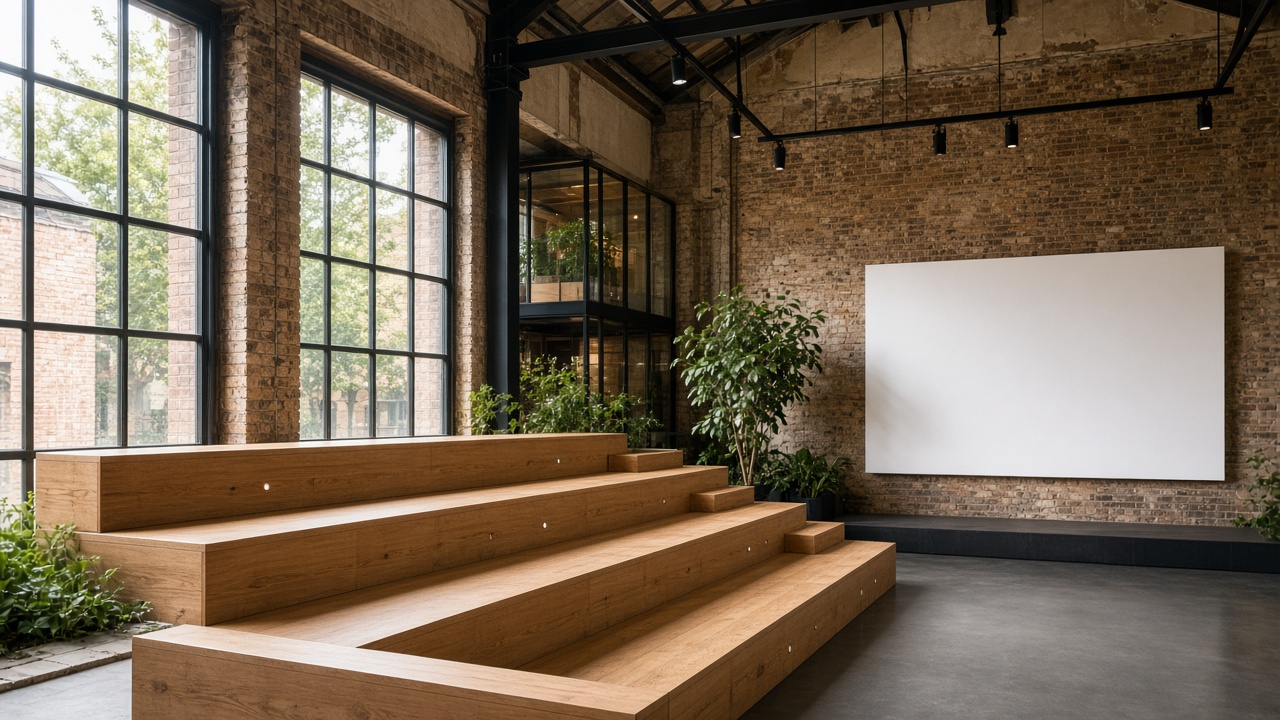
Planning a team offsite, workshop, town hall or product launch? A practical guide to flexible event space types and what to check before you book.
By FlexWorkspace Team
A product launch should feel like your brand, not like a hotel function room carpet. A team offsite should feel like a proper change of gear, not just a longer version of a normal Tuesday. When you bring people together in person, whether for a full-day strategy workshop, a company town hall or an evening with clients, the room does a lot of the heavy lifting.
Flexible workspace operators now run a wide range of dedicated event spaces that sit neatly between a standard meeting room and a full hospitality venue. Because they are built inside working buildings, they generally come with commercial-grade Wi-Fi, plugged-in AV, stocked breakout areas and an on-site team used to welcoming guests. Here is how to choose the right type of space for your event, and what to check before you book.
Why operator-run event spaces beat standard function rooms
Traditional hotel conference suites and dry-hire venues often pull you in two opposite directions. Hotel packages bundle everything into per-delegate day rates with rigid catering slots and windowless rooms, while dry-hire spaces give you character but leave you to coordinate AV hire, furniture, Wi-Fi and staffing from scratch.
Event spaces inside flexible workspaces give you a practical middle ground. The room already has the screens, microphones, climate control and fast internet that a working session needs, while the lounges, terraces and cafes in the building give your guests somewhere natural to talk during breaks without everyone crowding into a corridor.
Four main types of flexible event space
Before you compare capacities or hourly rates, match the format of the room to what people will actually be doing inside it:
1. Boardrooms and workshop rooms
If the day is built around active problem-solving, planning or training, you need flat floors, movable tables, natural light and wall space for flipcharts or whiteboards. Look for rooms that can switch from cabaret or boardroom seating in the morning to smaller breakout groups in the afternoon without feeling cramped.
2. Screening rooms and auditoria
For company town halls, investor briefings, panel talks or product demos, sightlines and sound matter more than table space. Tiered bleacher seating, theatre rows or a private screening room keep everyone focused on the speaker, with built-in projection, stage lighting and lapel or handheld microphones ready to go.
3. Rooftops, lounges and hospitality spaces
When the main goal is conversation, such as a client reception, networking evening or celebration after a launch, fixed rows of chairs get in the way. Rooftop terraces, club lounges and atrium bars give you standing capacity, a softer setting and space for food and drinks to circulate naturally.
4. Studio and blank-canvas spaces
Product launches, press days, brand showcases and filmed events often need a room you can dress around your own identity. Daylight studios and open warehouse-style rooms give you high ceilings, clean walls and straightforward loading access so you can bring in display kit, staging or photography equipment.
Six things to check before you book
1. Seated vs standing capacity and sightlines
A room listed for 80 people standing may only take 40 comfortably once you add cabaret tables, a presentation area and a catering station. Ask for the capacity in your exact layout, and check whether pillars or low ceilings block the view of the screen from the back row.
2. AV, microphones and tech testing
Never leave the tech check until fifteen minutes before guests arrive. Confirm what is built into the room, including screen connections, clickers, microphones for question-and-answer sessions and camera angles if remote teammates are dialling in. Ask whether an on-site technician is available during set-up.
3. Catering and breakout flow
Good events run on energy, and energy drops fast if sixty people have to queue at one coffee machine. Check whether refreshments are served inside the room or in a separate breakout area, whether the operator provides in-house catering or allows external suppliers, and where people can step out to take an urgent call.
4. Guest arrival and accessibility
External guests do not know the building. Check how reception handles check-in, security passes and cloakrooms, how clear the signage is from the street, and whether there is step-free lift access from the entrance right through to the event room and bathrooms.
5. Acoustic privacy
Open-plan atriums and lounges look impressive in photos, but background noise from a busy cafe next door can derail a sensitive strategy session or a recorded panel. If you are sharing commercial numbers or filming the session, make sure the space is fully enclosed and sound-insulated.
6. What the hire rate covers
Compare quotes on the full session cost rather than the headline hourly rate. Check the minimum booking length, whether set-up and pack-down time has to be booked inside your hire window, and what is included as standard versus billed on top, such as late finishes, security, post-event cleaning or corkage.
Find your next event space on FlexWorkspace
Whether you need a bright workshop room for twenty people or an auditorium and terrace for a major launch, you can compare venues across the UK without ringing round dozens of buildings.
Browse event spaces on FlexWorkspace, look at bookable meeting rooms for smaller sessions, or use the FlexWorkspace homepage to search by location. FlexWorkspace is free for occupiers to search and enquire.